A villa owner approves a concept floor plan that maximises interior space, then discovers during Dubai Municipality submission that the footprint exceeds the permitted plot coverage ratio or encroaches on the mandatory rear setback. That single oversight forces a complete redraw of the ground floor and structural grid. Calculate the legal building envelope before paying for concept drawings. Working backward from authority limits defines the maximum buildable area and prevents rejected submissions. See also: compare design scope deliverables and fee assumptions.
Contents
- What are the mandatory villa setback lines for residential plots in Dubai Municipality?
- How is the maximum plot coverage ratio calculated for UAE villas?
- Does Gross Floor Area include balconies, terraces, and shaded parking in UAE municipal calculations?
- How do Abu Dhabi DMT and Sharjah Municipality setback rules differ from Dubai?
- How to calculate the maximum buildable envelope before starting architectural design?
- Why do concept drawings fail municipal submission over coverage and setback violations?
Key takeaways
- Dubai Municipality requires minimum front, rear, and side setbacks for residential villa plots based on plot size and street width.
- Plot coverage ratio is the percentage of the total plot area that the ground floor footprint may occupy.
- Gross Floor Area definitions vary across UAE municipalities.
- Each emirate enforces its own planning regulations.
- To find the maximum buildable envelope, subtract the mandatory setback areas from the total plot dimensions, then apply the maximum plot coverage percentage to the remaining footprint.
Before commissioning architectural design work, compare design scope deliverables and fee assumptions so the brief accounts for zoning compliance, not just room layouts.
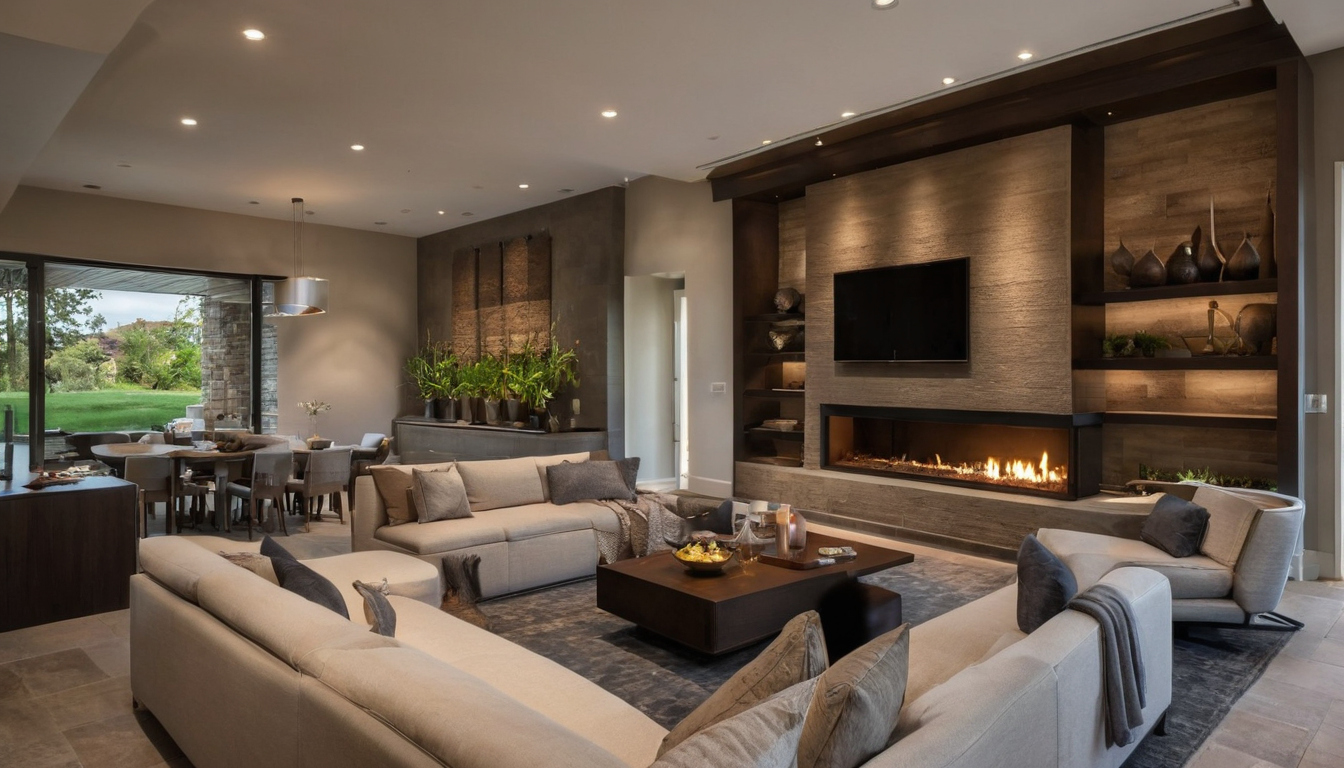
Villa Setback Lines and Plot Coverage Ratios Before Architectural Design Begins.
What are the mandatory villa setback lines for residential plots in Dubai Municipality?
Dubai Municipality requires minimum front, rear, and side setbacks for residential villa plots based on plot size and street width. These dimensions define the legal building envelope. Architectural designs must fit within it before floor plans are drawn; otherwise, the submission will be rejected at the initial review stage.
The Dubai Building Code 2021 edition brings these requirements together across Dubai, mandating minimum standards for health, safety, welfare, environmental impact reduction, and sustainable development of buildings (Dubai Municipality). The code download is approximately 40 MB and contains the specific setback tables for residential zones. Before drafting room layouts, a draughtsman extracts the setback distances from these tables and draws the buildable rectangle on the site plan. Boundary walls typically sit on the property line or within a narrow permitted strip, but the main villa structure must clear the full setback distance. Semi-detached villas share one side boundary, reducing the required side setback to zero on that shared wall while maintaining full clearance on the remaining three sides.
| Setback Face | Detached Villa Requirement | Semi-Detached Villa Requirement | Governing Condition |
|---|---|---|---|
| Front | 5.0 m to 7.5 m | 5.0 m to 7.5 m | Varies by street width classification |
| Rear | 3.0 m to 5.0 m | 3.0 m to 5.0 m | Based on total plot area category |
| Side (non-shared) | 3.0 m to 4.0 m | 3.0 m to 4.0 m | Minimum clearance for fire access |
| Side (shared wall) | N/A | 0 m (on party wall) | Requires structural separation joint |
These projection allowances also affect other code submissions. The DBC compliance package includes categorised insulation sections for villas divided into six types, alongside U-Value calculations, glazed schedules, AC unit schedules, and solar power calculators. It must document the exact footprint of every projection. Enclosed projections count toward Gross Floor Area; open projections do not, but they still consume setback airspace. Failing to distinguish between the two during the initial sketch forces a complete redraw later. Once these setback rules establish the legal perimeter, the next calculation determines how much of the remaining plot area the foundation slab can occupy.
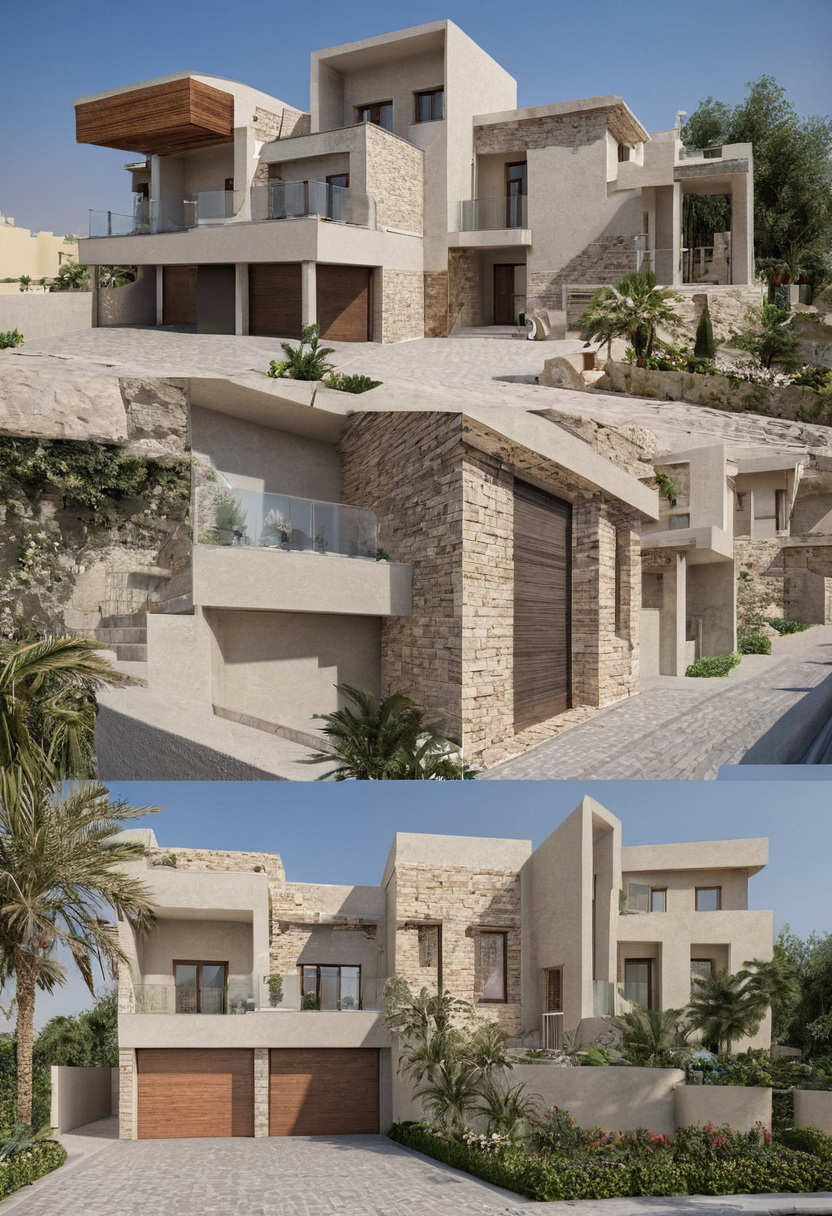
What are the mandatory villa setback lines for residential plots in Dubai Municipality.
How is the maximum plot coverage ratio calculated for UAE villas?
Plot coverage ratio is the percentage of the total plot area that the ground floor footprint may occupy. In the UAE, municipalities set maximum coverage limits typically ranging from 40% to 60% depending on the zone. Calculating this limit before architectural design begins prevents structural grids from needing a redraw after concept approval.
The formula is straightforward: divide the permitted ground floor built-up area by the total plot area, then multiply by 100. A 600-square-metre plot with a 50% coverage limit yields a maximum ground floor footprint of 300 square metres. That 300-square-metre rectangle must fit entirely inside the setback lines established in the previous step. If the setbacks leave only 280 square metres of buildable land, the 50% coverage limit becomes theoretical and the setback boundary governs the actual footprint.
Dubai Municipality assigns coverage ratios based on the specific residential sub-zone and plot size. Smaller villa plots often receive higher percentages to maintain functional room dimensions, while larger plots face stricter caps to preserve open space. Abu Dhabi DMT applies similar zoning logic, with maximum coverage varying between designated residential zones. Sharjah Municipality enforces its own tables, where height-to-setback relationships sometimes reduce the usable ground floor area further than the base coverage percentage suggests.
Use this checklist to verify the maximum allowable footprint before drawing a single wall:
- Pull the title deed or site plan to confirm the exact registered plot area in square metres. Municipal submission portals reject applications where the stated plot area differs from the cadastral record.
- Identify the residential sub-zone under the relevant emirate’s master plan. The zone determines the base coverage percentage applied to the plot.
- Multiply the plot area by the base coverage percentage to establish the theoretical maximum ground floor area.
- Draw the mandatory setback perimeter on the site plan. Calculate the remaining buildable area inside those lines.
- Compare the two areas. The smaller figure becomes the absolute maximum ground floor footprint for the architectural design.
- Confirm basement and shaded parking rules with the local authority. Basement footprints generally do not count toward the above-ground plot coverage ratio, provided they stay within the plot boundaries and meet excavation safety codes. Shaded parking structures at ground level often count toward the coverage limit unless the municipal circular explicitly excludes them as open or semi-open structures.
Establishing this footprint fixes the horizontal boundary of the building envelope. But a ground floor slab alone does not define the total permissible built-up area. Once the footprint is fixed, calculate how much additional space balconies, terraces, and shaded parking structures add to the municipal tally.
Does Gross Floor Area include balconies, terraces, and shaded parking in UAE municipal calculations?
Gross Floor Area definitions vary across UAE municipalities. Some exclude open balconies up to a specific depth, while others count all roofed areas. These exclusions matter to architectural design because they determine how much usable interior space can fit within the permitted built-up area limits.
Dubai Municipality distinguishes Gross Floor Area from total Built-Up Area in residential submissions. GFA measures the sum of all enclosed floor areas within the external wall faces. BUA adds every covered square metre on the plot, including shaded parking structures, service rooms, and covered terraces. A villa might sit at 55 percent plot coverage by BUA but consume only 40 percent of its allowable GFA if the architect places mechanical rooms and carports outside the main envelope. This distinction determines where you can position outdoor living spaces without triggering a redesign during plan check.
Abu Dhabi Department of Municipalities and Transport applies similar logic through its zoning codes. DMT circulars specify that uncovered terraces at grade level do not contribute to GFA, provided they remain open on at least two sides and lack permanent roofing. Shaded parking structures attached to the villa typically count toward site coverage but follow separate calculation rules for floor area ratios depending on whether the structure shares a wall with the conditioned building envelope. Detached carports often escape GFA entirely while still consuming plot coverage.
Sharjah Municipality treats covered outdoor areas more conservatively. Any roofed space connected to the primary residential volume generally enters the total permissible floor area calculation. An open courtyard surrounded by walls on three sides might qualify for exclusion, but adding a pergola with solid louvres or a polycarbonate canopy shifts that footprint into the counted area. Architects working in Sharjah must verify the exact boundary conditions with the planning department before finalising outdoor room dimensions, as local interpretations of “covered” versus “open” determine approval outcomes.
Balcony slabs exceeding the exempt depth trigger full area inclusion. If a design calls for a 2.5-metre-deep terrace on the first floor, Dubai Municipality counts the entire 2.5-metre strip toward the GFA limit, not just the excess 0.5 metres. The exemption also requires the balcony to remain open on at least one long side. Enclosing a balcony with glazing converts it to conditioned interior space immediately, removing any dimensional exemption and adding those square metres directly to the calculated floor area.
Architectural projections such as sun shading fins, cornices, and overhangs follow separate rules from habitable balconies. These elements rarely count toward GFA unless their depth exceeds standard thresholds or they create usable covered floor space below them. Check each projection against the current submission guidelines before fixing the façade section: a 600-millimetre concrete brise-soleil is treated differently in the calculation from a 1.8-metre cantilevered slab intended for seating.
This classification affects structural grid placement and excavation budgets. A fully submerged basement requires waterproofing membranes, dewatering systems during construction, and reinforced retaining walls designed for lateral earth pressure. These costs scale directly with depth. Keeping the basement slab below the exemption threshold preserves maximum above-ground buildable area for living spaces while still providing underground room for services, storage, or entertainment zones that municipal codes exclude from FAR limits.
Abu Dhabi DMT and Sharjah Municipality enforce comparable subgrade rules but define the measurement datum differently. Abu Dhabi references the approved plot grading plan, while Sharjah may measure from the adjacent road crown or the lowest point of the natural terrain. A basement that qualifies for exclusion in one emirate might breach the exposure limit in another due to site-specific topography. Calculate the maximum exposed wall height using the specific municipal datum assigned to your title deed before pouring foundation concrete. Once the mathematical envelope accounts for these vertical constraints, jurisdiction becomes the next consideration.
Does Gross Floor Area include balconies, terraces, and shaded parking in UAE municipal calculations.
How do Abu Dhabi DMT and Sharjah Municipality setback rules differ from Dubai?
Each emirate enforces its own planning regulations. Abu Dhabi Department of Municipalities and Transport uses distinct plot coverage ratios tied to specific master plan zones, while Sharjah Municipality links building height directly to setback distances. Architectural design must follow the code of the emirate where the plot is registered.
Abu Dhabi Department of Municipalities and Transport classifies residential plots through master plan zoning codes rather than a single municipal standard. A villa plot in a designated low-density zone typically carries a maximum plot coverage ratio between 40% and 50%, while higher-density residential classifications permit up to 60%. These limits apply strictly within the boundaries defined by the Estidama sustainability framework and the specific community master plan governing the parcel. A draughtsman cannot transfer a Dubai footprint calculation to an Abu Dhabi site without first verifying the zone classification on the approved title plan.
Sharjah Municipality ties setback requirements directly to proposed building height. As the number of permitted floors increases, the required distance from the property boundary expands proportionally. This height-to-setback relationship restricts vertical expansion on narrow plots far more sharply than Dubai’s fixed-distance tables. For a standard two-storey villa, side setbacks generally range from 2.5 metres to 3 metres, but adding a third habitable level can trigger wider clearance demands that shrink the buildable ground floor area.
Dubai Municipality determines front, side, and rear setbacks primarily by street width and plot dimensions, applying fixed minimum distances outlined in the Dubai Building Code. The following table compares typical residential side setback minimums across the three jurisdictions for standard detached villa plots:
| Jurisdiction | Typical Side Setback Minimum | Governing Variable |
|---|---|---|
| Dubai Municipality | 3.0 meters to 3.5 meters | Street width and plot size |
| Abu Dhabi DMT | 3.0 meters to 5.0 meters | Master plan zone classification |
| Sharjah Municipality | 2.5 meters to 3.0 meters | Building height and number of floors |
These differences become apparent during initial site analysis. A modern house design concept developed under Dubai’s fixed setback parameters will fail submission if the client purchases land in Sharjah or Abu Dhabi without recalculating the envelope. Architecture practices operating across multiple emirates maintain separate constraint spreadsheets because municipal reviewers reject drawings that apply another jurisdiction’s rules.
Confirm the correct authority, obtain the exact zoning parameters for the registered plot, and map those constraints onto the site survey before laying out rooms. Once the jurisdiction-specific limits are fixed, calculate the maximum buildable envelope.
How to calculate the maximum buildable envelope before starting architectural design?
To find the maximum buildable envelope, subtract the mandatory setback areas from the total plot dimensions, then apply the maximum plot coverage percentage to the remaining footprint. This calculation yields the absolute maximum ground floor area. All subsequent architectural design work must fit inside this derived boundary.
A standard 600-square-metre villa plot in Dubai illustrates the calculation. Assume a plot measuring 20 metres wide by 30 metres deep. Apply a 5-metre front setback, a 3-metre rear setback, and 3-metre side setbacks on both boundaries. Subtracting these values leaves a net buildable width of 14 metres and a net buildable depth of 22 metres. Multiplying 14 by 22 gives an unconstrained footprint of 308 square metres. Applying a typical residential coverage limit of 60 percent to that figure produces a maximum ground floor area of approximately 185 square metres. Every wall, column, and structural grid line must sit within that 185-square-metre boundary.
How to calculate the maximum buildable envelope before starting architectural design.
- Measure the total plot width and plot length from the survey plan.
Once the mathematical envelope is defined, how villa plot orientation shapes modern house design dictates how rooms are arranged within it. Orientation determines where glazing, service cores, and living spaces sit relative to solar gain, but only after the footprint limits are fixed.
Total permissible floor area scales directly with the number of approved storeys. If the maximum ground floor footprint calculates at 185 square metres and the municipality permits two full habitable levels plus a limited roof structure, the gross built-up area approaches 370 square metres before applying any upper-floor specific reductions. Height restrictions also interact with setback rules in certain jurisdictions, where taller structures require deeper rear or side setbacks to preserve neighbouring light access. Always verify the height-to-setback relationship for the specific plot zone before finalising the slab count. With the envelope dimensions and floor count fixed, the next task is to understand why concept drawings fail municipal submission.
Why do concept drawings fail municipal submission over coverage and setback violations?
Concept drawings frequently fail municipal submission when architects prioritise interior layouts over zoning calculations. If the structural grid or exterior walls cross the setback line, or if the footprint exceeds the coverage ratio, Dubai Municipality or equivalent authorities will reject the application, requiring costly redraws of the entire architectural design package.
Dubai Municipality planning reviewers check the submitted drawings against the site plan and the approved master plan parameters before evaluating room layouts. The most common reasons for rejection follow a predictable pattern:
Redrawing a structural grid after rejection costs far more than calculating constraints first. Moving one load-bearing wall by 600 mm to satisfy a setback requirement shifts column positions across every floor, alters foundation pad sizes, and invalidates the mechanical shaft alignments. A rejected submission delays the building permit by weeks while the architect revises the drawings and resubmits them through the portal.
Calculate the maximum buildable envelope before drawing the first line of the floor plan. Once its boundaries are fixed, secondary constraints like stair geometry and headroom before floor plans are frozen fit inside the approved volume without triggering further rejections. Start with the zoning calculations, define the envelope, and brief your architect only when the buildable area is fixed.
For more on this topic, see other guides on this site.