
Can a two-flight villa stair occupy the space left between finished rooms if the upper slab cuts into the required headroom over the lower flight? The plan may appear efficient, but the section can force a longer opening, revised beams and smaller adjoining rooms. The stair must therefore be proved in plan, section and structure before those rooms are frozen.
Which rules govern a residential stair in a UAE villa?
A UAE villa stair is governed by the authority having jurisdiction, the approved building use and the stair’s function as private circulation, required escape or shared circulation. Confirm that classification before adopting any dimensional requirement.
The planning scenario considered here is an anonymised detached, two-storey Dubai villa occupied as one dwelling, with Dubai Municipality treated only as the provisional permitting authority. These particulars provide a calculation framework, not verified project data. The lead consultant must replace them where a development authority, free-zone authority or another approval body controls the plot.

Which rules govern a residential stair in a UAE villa shown as a planning reference for layout, scale, and material decisions.
| Applicability check | Decision required before design |
|---|---|
| Jurisdiction | Confirm the permitting authority and record its current adopted building code, amendments and circulars at the submission date. |
| Building use | Confirm whether the building is one dwelling. Separate units, shared entrances, staff accommodation or occupied roofs may change the circulation assessment. |
| Stair function | Record whether the stair is private internal circulation, a required exit, a common stair or part of a shared core. |
| Dimensional criteria | Schedule the applicable requirements for clear width, risers, goings, landings, doors, headroom, handrails and guards. |
| Fire strategy | Confirm the applicable UAE Fire and Life Safety Code of Practice provisions where the stair forms part of a required escape route. |
A private villa stair and a required exit stair may have different requirements
A private internal stair serving one dwelling is not automatically assessed in the same way as a required exit or common stair. Basements, occupied roofs, staff suites, separate dwelling units and shared entrances can change the classification. The architectural design and fire strategy should label the stair’s function rather than relying on the general description “villa.”
Foreign permit rules must not be imported into a UAE submission. For example, the Florida Legislature permit statute states, under its stated conditions, that a local-government permit for a single-family dwelling expires one year after issuance or on the effective date of the next Florida Building Code edition, whichever is later, subject to extension. That rule demonstrates why jurisdiction must be named, but it does not govern a UAE villa.
The same exclusion applies to the Greene County Building Regulations. Greene County states that its department has jurisdiction in unincorporated areas of that Missouri county, requires permits for specified construction and alteration work, and has adopted identified 2012 International Codes and 2011 electrical provisions. Its permits can become invalid where work or inspections do not occur within stated six-month periods. None of those Missouri provisions establishes UAE stair geometry.
Which project datums must be fixed before stair calculations begin?
Structural slab levels and finished floor levels must be scheduled for every storey connected by the stair. The difference between finished floor levels, not the nominal storey label, controls the total rise. Screed, stone, tile, waterproofing and landing build-ups can make the structural rise different from the finished rise.
The stair section must show slab thickness, downstand beams, ceiling build-up and level changes in adjoining rooms. Clear dimensions must identify their reference faces, including structure, plaster, cladding, balustrade and handrail projections. A width between unfinished blockwork faces is not a proved finished clear width.
Finish specifications also require separate evidence from dimensional codes. The United States Environmental Protection Agency guidance on volatile organic compounds identifies paints, varnishes, waxes, cleaning products, building materials and furnishings as common indoor sources, and recommends increased ventilation while using VOC-emitting products. That guidance can inform finish work around the stair, but it does not determine stair width, risers or headroom.
Once the jurisdiction, stair classification and finished datums are fixed, residential stair geometry can be calculated from the actual floor-to-floor height.
Residential stair geometry must be solved from the floor-to-floor height
Residential stair geometry starts with the verified finished floor-to-finished floor height divided into equal risers. Only after that calculation can the going, flight run, landing and finished enclosure be reserved in the villa plan.
How is the correct number of equal risers calculated?
Record the total finished rise as H. Test adjacent whole-number riser counts, N and N+1, against the limits confirmed for the authority and stair classification. Do not round one nominal riser and assume that repeated rounded dimensions will reach the upper finished floor.
| Calculation | Candidate N | Candidate N+1 | Selected arrangement |
|---|---|---|---|
| Equal riser | H ÷ N | H ÷ (N+1) | H ÷ S |
| Flight split | a + (N−a) | b + (N+1−b) | p + (S−p) |
| Goings | Count actual treads in each flight | Count actual treads in each flight | Record each flight separately |
| Plan reservation | Flight runs plus landing | Flight runs plus landing | Runs, landing and finished enclosure E |
- Fix lower-floor, stair and upper-floor finish build-ups before checking the first and last risers.
- Dimension every riser between finished surfaces rather than structural concrete levels.
- Reject any candidate that breaches the governing riser limit or permitted step-to-step variation.
- Number the risers on the plan and section so the calculation can be checked against the drawing.
How do tread depth and riser count determine the required stair run?
The selected riser count S determines the number of actual goings in each flight. Where a flight rises to a landing, the destination landing normally replaces the final tread. The drawing must therefore count goings rather than assume one tread for every riser.
Flight run equals the number of goings multiplied by the adopted going G, measured using the applicable authority’s definition. Adding one riser reduces the riser height but may add a going, move the intermediate landing and lengthen the enclosure. Proportion rules such as the 27 rule or 7–11 rule may be used as comfort checks only after their units and origin are understood. Neither rule replaces a UAE authority requirement.
Clear stair width and landing depth must include finished construction
The dimensional risk check must use finished clear dimensions:
- Deduct plaster, cladding, skirtings, balustrades and relevant handrail projections from structural widths.
- Provide the authority-required landing depth across the usable circulation area.
- Test door swings so an opening door does not remove required landing clearance.
- Record wall, guard and handrail build-ups beside the selected enclosure dimension E.
- Allow realistic construction tolerances instead of designing every clear dimension exactly to the minimum.
A stair that passes these plan calculations can still fail beneath the upper slab. The next proof is the headroom envelope in longitudinal section.
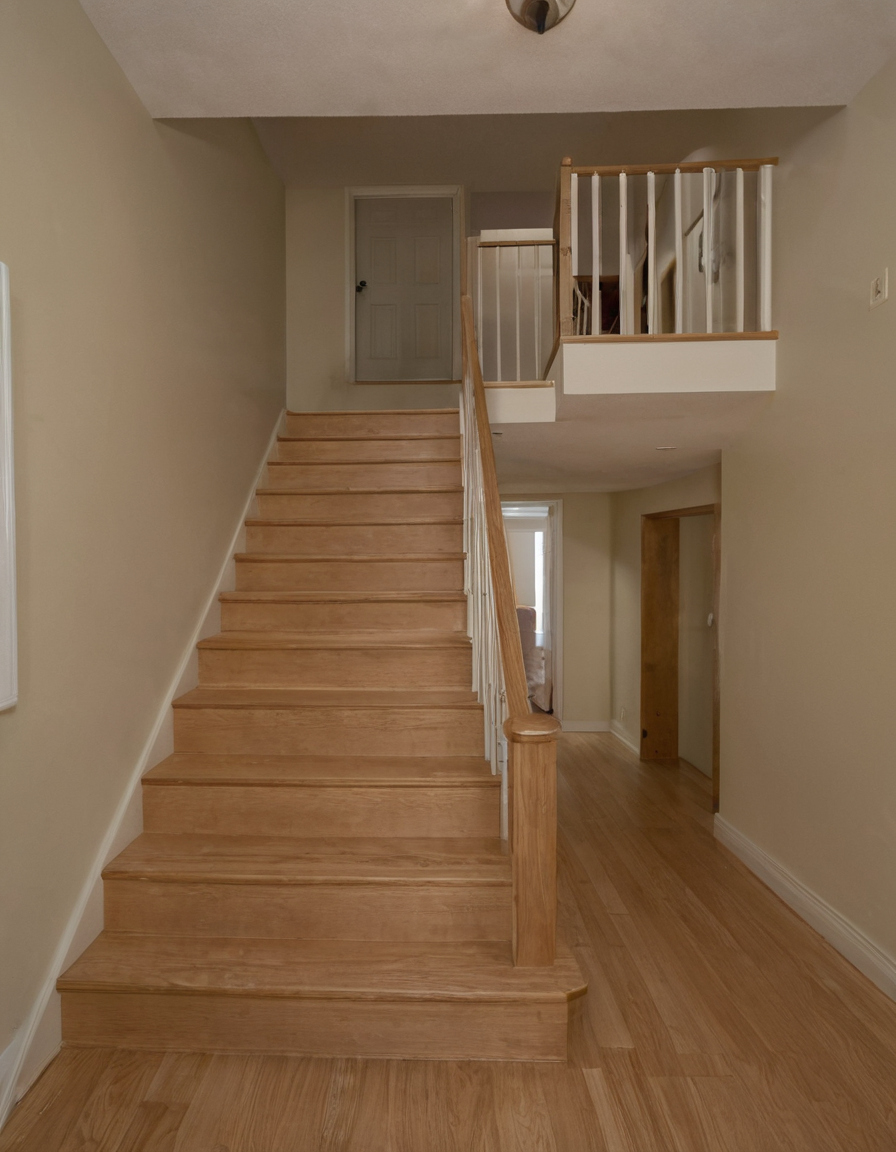
Residential stair geometry must be solved from the floor-to-floor height shown with practical context cues.
How is residential stair headroom measured and proved before approval?
Residential stair headroom is proved by checking the complete walking line and every landing transition against the lowest finished overhead obstruction. A plan dimension alone cannot demonstrate this clearance.
From which line is stair headroom measured?
The architect must confirm the governing minimum and measurement wording with the permitting authority for the relevant emirate and stair classification. A private internal stair may not be assessed under the same provisions as a required exit or common residential stair.
The headroom dimension must follow the adopted code’s defined lower reference, which may be a tread-nosing line, pitch line or finished landing surface, to the lowest finished obstruction overhead. Structural soffit clearance is insufficient where plaster, suspended ceilings, downstand beams, light fittings or services project below it.
- Draw every finished tread nosing and the code-defined measurement line.
- Show slab soffits, stair waists, beams, ceilings and fixed projections.
- Check every tread beneath the opening and both landing approaches.
- Confirm whether the required clearance applies across the full width or along a defined walking line.
- Annotate the governing minimum and calculated clearance on the permit section.
The floor opening must begin before the headroom envelope is breached
The opening edge is found by calculation, not by placing a convenient rectangle around the stair. For tread position n, calculate the finished walking level and compare it with the lowest finished soffit level:
Available headroom at tread n = finished soffit level minus finished tread level at the required reference point.
The opening must start no later than the position needed to maintain the governing clearance. The architect and structural engineer should also agree a margin for slab, finish and setting-out tolerances rather than designing exactly to the minimum. The resulting opening position fixes the trimming and support problem that the structural design must resolve.
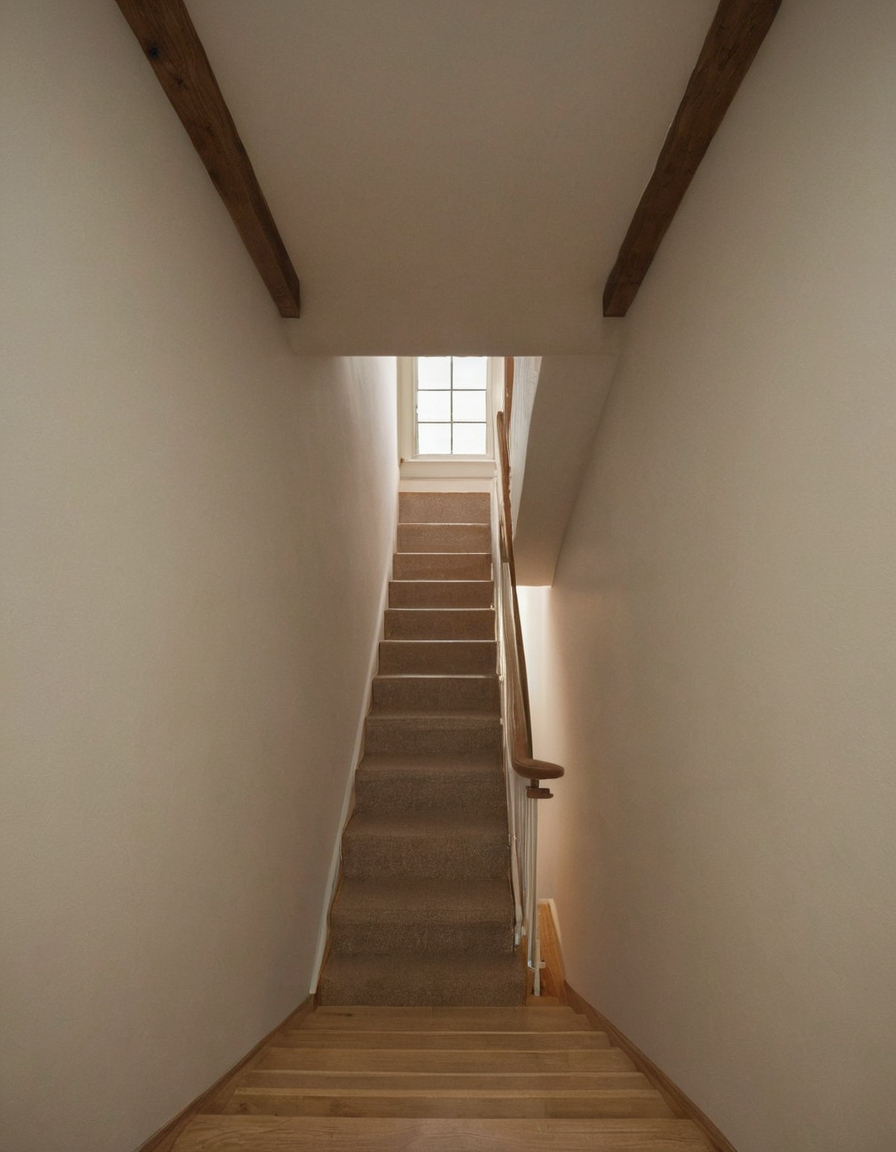
How is residential stair headroom measured and proved before approval shown with practical context cues.
How does stair geometry determine the slab opening and support system?
Stair geometry determines a coordinated three-dimensional structural void, not merely the rectangle visible in plan. Opening length follows the headroom cut-off, opening width includes finished construction and support zones, and every edge must suit the selected slab and stair-support system.
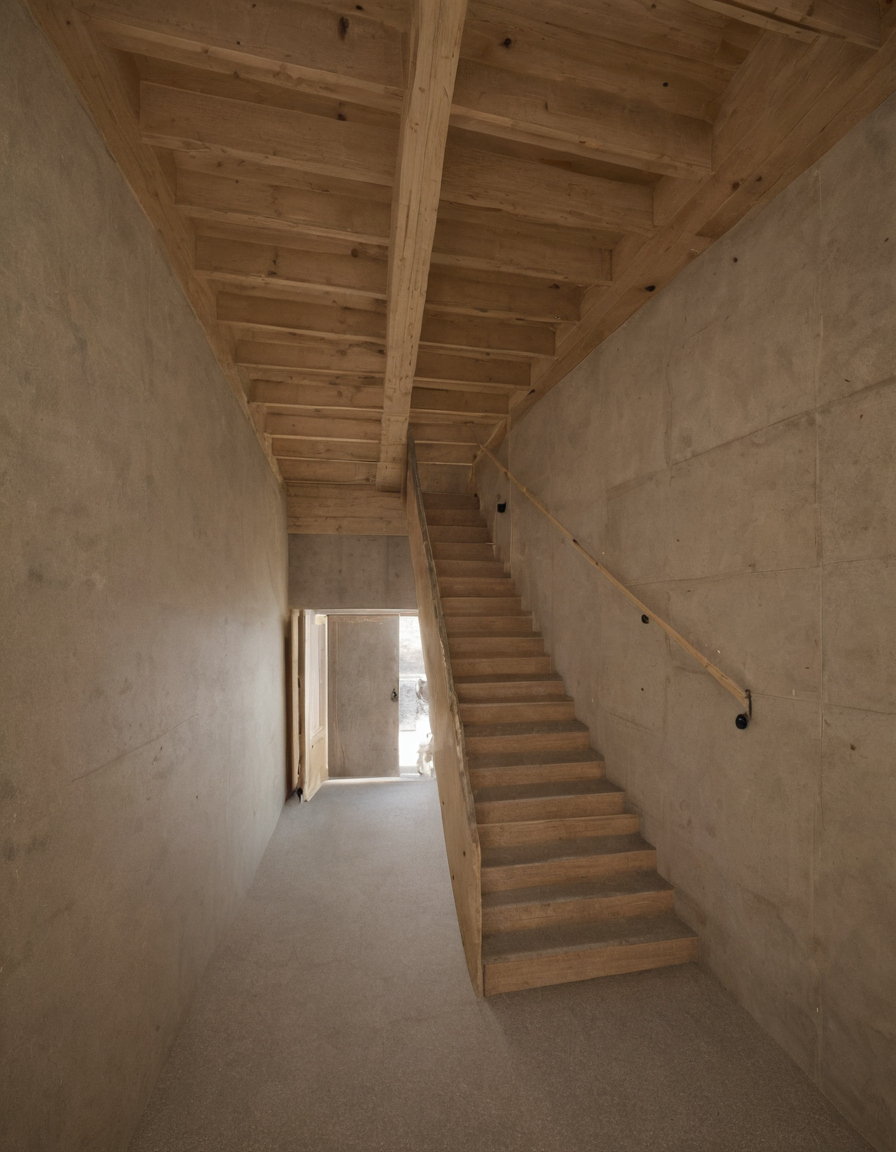
How does stair geometry determine the slab opening and support system shown as an editorial planning reference.
| Opening item | Architect records | Structural engineer confirms |
|---|---|---|
| Setting out | Opening length, width and coordinates from structural grids | Permissible edge positions relative to columns, beams and reinforcement zones |
| Vertical geometry | Finished levels, headroom envelope, flight profile and landings | Slab thickness, beam depths and downstands crossing the section |
| Stair support | Flight width, stair waist or stringer zone, landing size and finishes | Bearings, edge beams, landing beams, slab thickenings and connections |
| Edge coordination | Wall build-ups, balustrade lines, handrails and fixing locations | Edge reinforcement, fixing capacity and drilling restrictions |
| Floor system | Required opening and proposed construction sequence | Constraints imposed by reinforced, post-tensioned or precast construction |
The architect’s stair opening and the engineer’s trimming detail must match
The owner can protect adjoining room area only after the architect and structural engineer approve the same setting-out information. A headroom-compliant opening may still fail if its edge intersects a primary beam, leaves inadequate landing bearing or conflicts with a column.
- Issue opening dimensions and grid coordinates on the architectural stair plan and longitudinal section.
- Show trimming beams, edge beams, landing beams and slab thickenings at their actual depths.
- Confirm flight and landing bearings before reinforcement detailing begins.
- Reserve reinforcement zones around slab edges and prohibit uncoordinated service penetrations.
- Coordinate balustrade anchors with edge reinforcement and any adjoining waterproofing.
Late enlargement is not a neutral drafting revision. Cutting a post-tensioned floor may affect tendons. Precast construction constrains openings through unit arrangement and bearing geometry. Conventional reinforced concrete still requires revised trimming, reinforcement design and engineering approval.
Natural-stone finishes must also be coordinated with tread geometry and balustrade fixings. The Natural Stone Institute care guidance recommends neutral cleaners, stone soap or mild liquid dishwashing detergent with warm water, and warns that abrasive scouring powders or creams can scratch stone. Those maintenance requirements do not determine the structural opening, but the selected stone thickness, nosing and fixing arrangement affect finished risers and edge details.
A combined stair and lift core must start with manufacturer dimensions
Where a lift sits beside the stair, current manufacturer data must control the core before adjoining walls are fixed. A nominal shaft rectangle does not establish the pit, overhead, landing-door opening, structural tolerance, wall build-up or fixing zones.
- Obtain the selected manufacturer’s shaft, pit, overhead and landing-door requirements.
- Check separation walls and structural openings against the required finished clear stair width.
- Keep lift-door operation and maintenance access clear of landings, handrails and escape movement.
- Confirm the selected lift type against project-specific authority requirements before submission.
Delaying these decisions converts apparent savings around the circulation core into lost room area and structural revision.
Which stair planning failures consume usable villa area?
Villa stair failures consume usable area when rooms, doors or lift shafts are protected while the stair absorbs the remaining discrepancy. Each symptom should be traced to its dimensional cause and corrected before the affected design stage closes.
| Observed failure | Dimensional cause | Likely consequence | Preferred correction stage |
|---|---|---|---|
| Low headroom | Opening starts too late | Approval comments or redesign | Concept section |
| Insufficient clear width | Finishes or rails omitted | Compliance and usability failure | Developed design |
| Undersized landing | Flight fitted into residual space | Approval risk | Concept plan |
| Door-swing conflict | Door and landing studied separately | Obstructed circulation | Developed design |
| Miscounted risers | Incorrect floor datum | Setting-out error or reconstruction | Concept calculation |
| Unequal finished risers | Floor build-ups omitted | Trip risk and rework | Finish coordination |
| Uncoordinated slab edge | Architectural and structural drawings differ | Structural redesign | Pre-tender coordination |
Moving the slab edge late does not correct every stair conflict
A revised opening can alter beams, reinforcement, ceilings, room area and balustrade fixings. The structural engineer must assess the selected floor system. The architect must revise plans, sections, reflected ceiling drawings and schedules, then complete the applicable authority revision procedure before construction proceeds.
Winders, spiral stairs and steepened flights are not automatic space-saving solutions
The permitting authority must confirm whether a compact configuration may serve the intended private stair or required exit. Tapered-tread measurement, direction changes, landings, guards and handrails remain subject to the adopted project requirements. A smaller plan outline is not a valid saving if it creates an unusable or unapprovable stair.
What must be approved before a villa floor plan is frozen?
A villa floor plan should be frozen only after the architect, structural engineer and relevant specialists approve one coordinated stair package in plan, section and detail. The package must record governing criteria, finished levels, riser geometry, clear widths, landings, headroom, openings, supports, guards and interfaces with doors or lifts.
Which stair information belongs on submission and construction drawings?
Authority drawings should show stair plans and longitudinal sections, floor levels, riser and going dimensions, finished clear widths, landing geometry, headroom and applicable code annotations. The lead consultant must verify the named UAE authority’s current checklist, drawing format and electronic submission procedure rather than copying a foreign process.
This jurisdictional distinction is material. The Florida statute cited earlier requires its local enforcement agencies to publish permit application types, attachments and drawing requirements and to allow electronic submission. The same statute requires specified noncompliance decisions to identify the affected plan or project features and supporting Florida Building Code sections. Those provisions describe Florida administration, not a UAE submission route.
Greene County’s published process likewise requires Missouri-licensed sealed documents, five plan sets, an application and a review fee under its stated conditions. It routes submissions to named county and utility reviewers and states that initial comments should be available within ten to fifteen working days, with permit issuance after departmental approvals. Those details must not be presented as UAE requirements.
Construction drawings need numbered risers, tread setting-out, finish build-ups, nosings, handrails, guards, balustrade fixing zones and structural references. Plans, sections and slab-opening drawings must use readable scales, with enlarged details where finishes, reinforcement, bearings or fixings cannot be resolved on the general arrangement.
Who signs off the residential stair before plan approval?
The architect controls geometry and code coordination. The structural engineer approves openings, trimming, landing supports, flight bearings and fixing zones. The lift supplier confirms shaft, door, pit, overhead and structural-opening data where the core is shared. The owner accepts the resulting effect on adjoining rooms. Project appointments should therefore define the architect’s stair coordination scope and deliverables.
- Concept gate: approve floor-to-floor height, riser count, going, finished clear width, landings, headroom envelope and effects on adjoining rooms.
- Submission gate: approve coordinated plans, sections, levels, code criteria and authority-specific application requirements.
- Structural gate: approve slab thickness, opening limits, trimming members, bearings, landing supports and protected reinforcement zones.
- Construction gate: issue coordinated setting-out drawings, finish schedules, nosing and balustrade details, specialist data and site control dimensions.
Freeze the surrounding rooms only after all four gates close. A stair that fits between walls is not resolved. The stair must work in plan, section, structure, approval and construction.
Frequently asked questions
What is the minimum residential stair headroom for a UAE villa, and where is it measured?
The minimum depends on the emirate, permitting authority and classification of the stair. Confirm the current adopted requirement and its measurement definition. The compliance section should measure from the specified finished tread, nosing or pitch-line reference to the lowest finished overhead obstruction.